
A beautiful home is one that allows you to live your best life in it every day. See how our clients are living better lives by rethinking their space.
Beautiful spaces for life
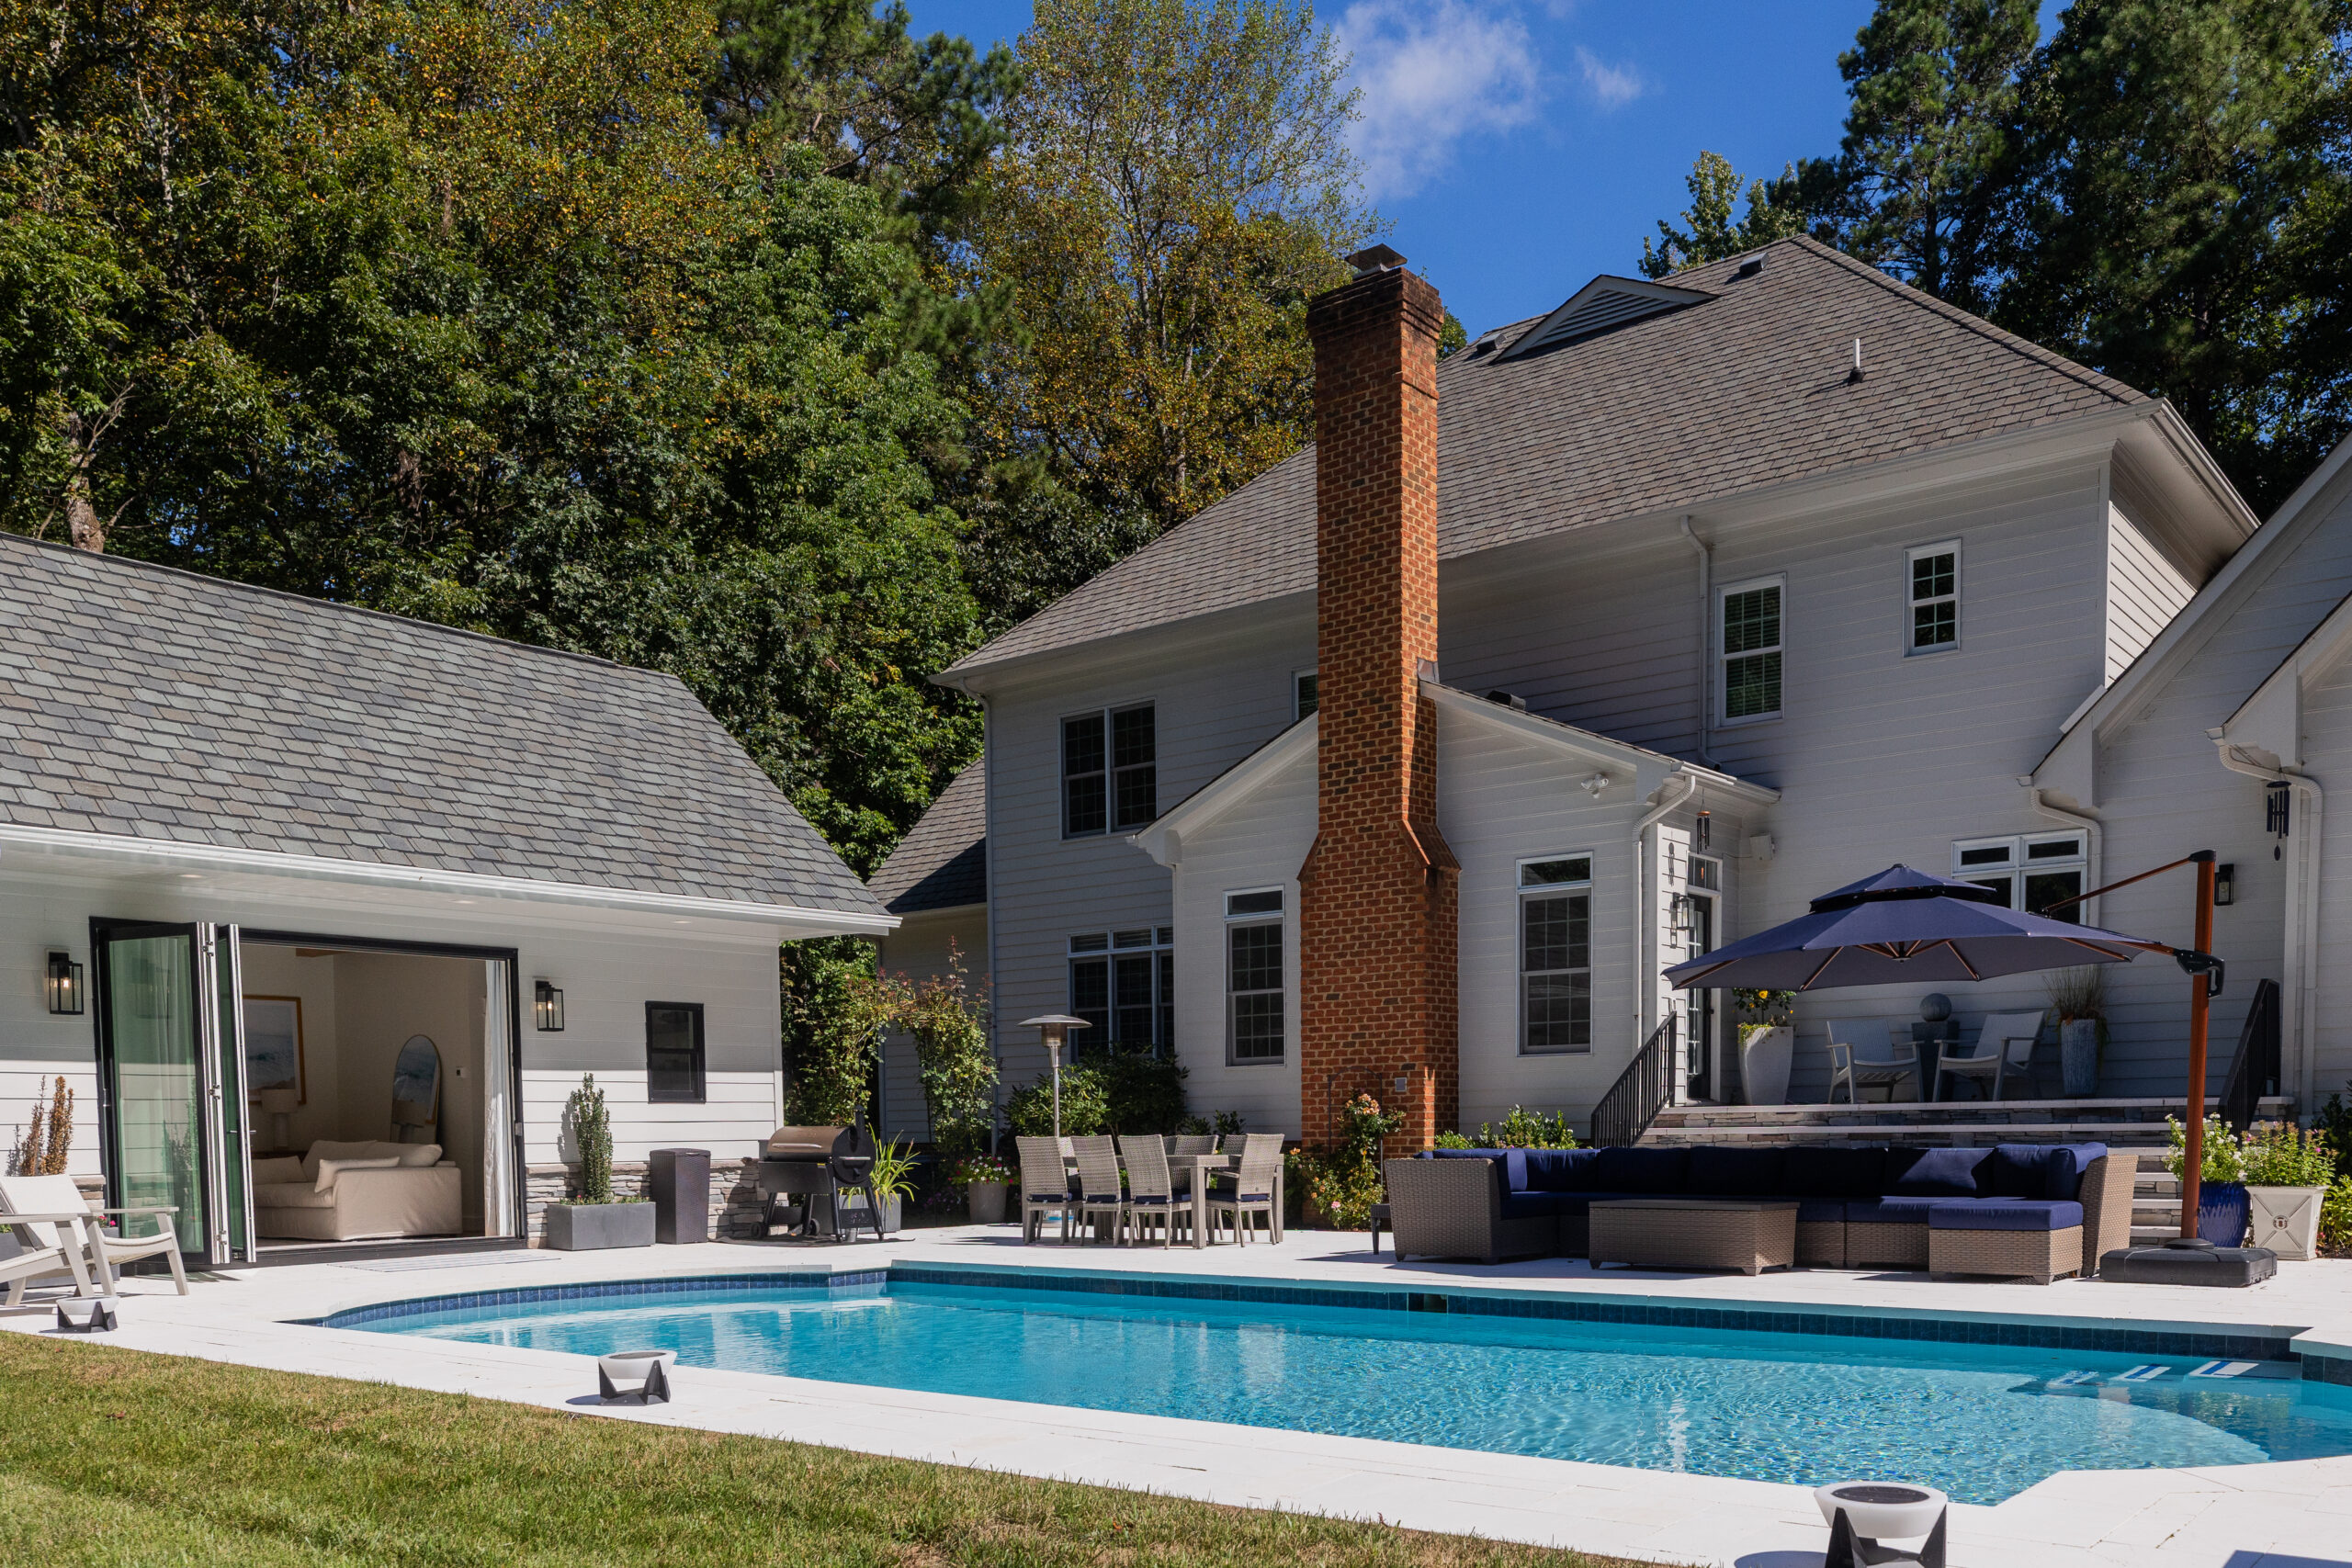

Poolside Perfection
A detached pool house transforms outdoor living into year-round luxury.
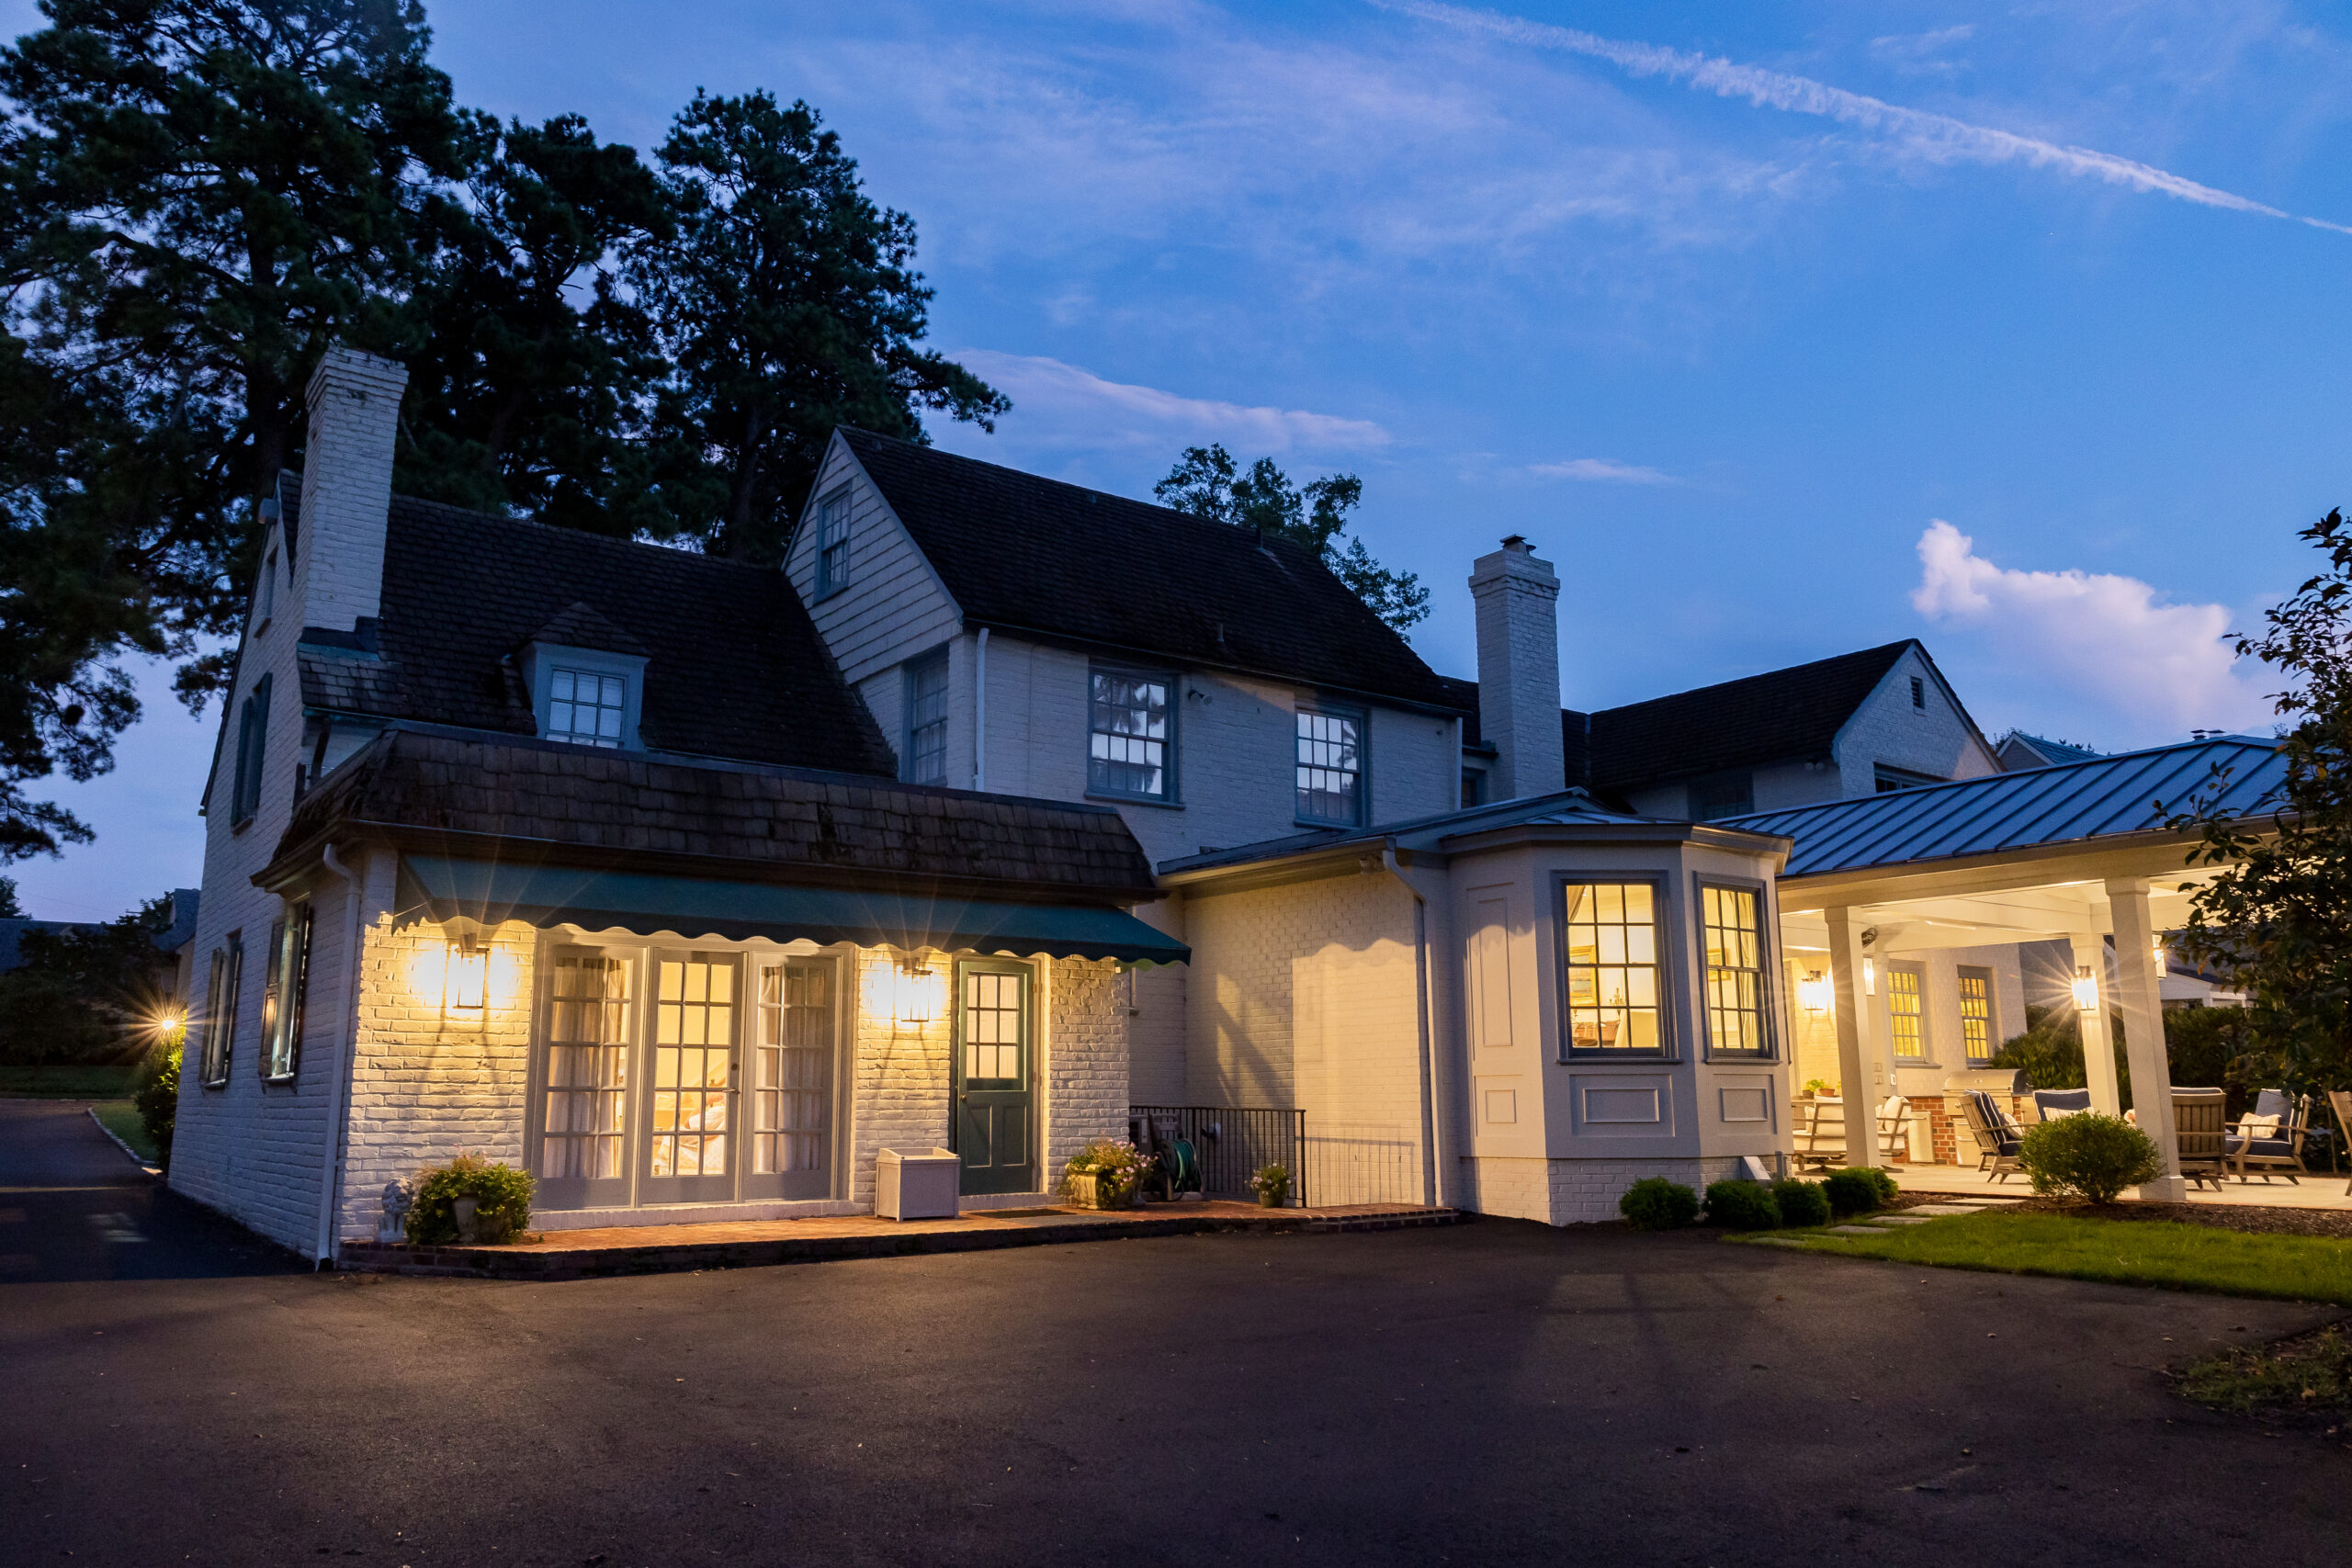
Room to Gather
A classic 1936 home gains a gracious dining addition, refreshed kitchen, and an outdoor living space built for everyday use.

From Shadows to Chic
A once dark and outdated basement has been reimagined into a bright, multi-functional living space perfect for entertaining.



Making Room to Move Home
A multi-room addition gives this large family more room for fun.

More Room for Family Fun
A large addition makes this older home work for a young family.




Inside Out Renovation
A large, active family updates their indoor and outdoor living spaces.


Family Farmhouse
A whole-home renovation makes more space for a family of six on this working farm.



Porch Perfection
A screened in porch that blurs the line between indoor and outdoor living.

Fit for a Family
This whole home renovation focused not just on creating more space, but creating spaces that suited every member of the family

Cottage in the City
With the construction of a two-story addition, came the opportunity to do interior renovations that represented the owners’ specific taste and style.
Fun in Function
A big life requires a lot of space, and in the case of this client, life had gotten very big.

Cozy Covered Porch
A tired, wooden, ground-level deck simply wasn’t providing the outdoor living space our clients desired. They wanted something they could enjoy year-round, which meant a space to stay cool, warm and covered.

A Room of One’s Own
Our client envisioned a distraction-free, inspiring space to work on her art without leaving her own backyard. A small studio abutting the property’s back fence line created just that, & with all the style of a true artist’s studio.

Cape Cod Collaboration
Partnering with Cadence Architecture, we gave this classic Cape Cod the attention it deserved with both interior and exterior updates.

Big Energy Backyard
This little urban backyard packs a big punch, checking all the boxes on the homeowner’s outdoor recreation checklist.

Outdoor Living Luxury
The tasteful selection of finishes and careful collaboration between contractors creates a high-end space with below the surface functionality.

A Kitchen with Range
Balancing industrial-grade appliances with elegant, ergonomic design, this kitchen renovation has it all.

“The team at JRC is truly the “triple threat” of contractors in Richmond: high quality, great value, and professional through and through. They completely remodeled our master bath and kitchen to stunning results. Everyone was patient and thorough as we worked through the design process and anything that needed to be addressed along the way. As Ken, the founder, says, “Getting the last 1% right is the most important part,” and that puts JRC in a different class than others I have worked with in the past.”


— Ben A., Richmond, VA
Check out our blog for home inspiration and education

Custom Home Additions in Richmond, VA: A Homeowner’s Guide
When your home no longer provides the space your family needs, moving isn't always the best solution. Custom home additions allow Richmond-area homeowners to expand their living space while remaining in the neighborhood they value most. From primary suite additions and expanded kitchens to second-story additions and light-filled living pavilions, a thoughtfully designed addition can increase functionality, improve your home's connection to the outdoors, and complement its existing architecture.
Read More →
The Architecture of Balance: A Guide to Whole Home Renovation
There is a distinct phase in the lifespan of a house when incremental updates no longer suffice. In the established avenues of Henrico or among the wooded, mature lots of Midlothian, a classic residence often possesses exceptional structural bones and deep sentiment, yet its overall layout feels fragmented; a collection of isolated, enclosed rooms constructed for a bygone era of domestic life. When the internal flow of a house works against the daily rhythms of the family within it, the solution is not simply to paint a wall, refinish a floor, or update a single surface.
Read More →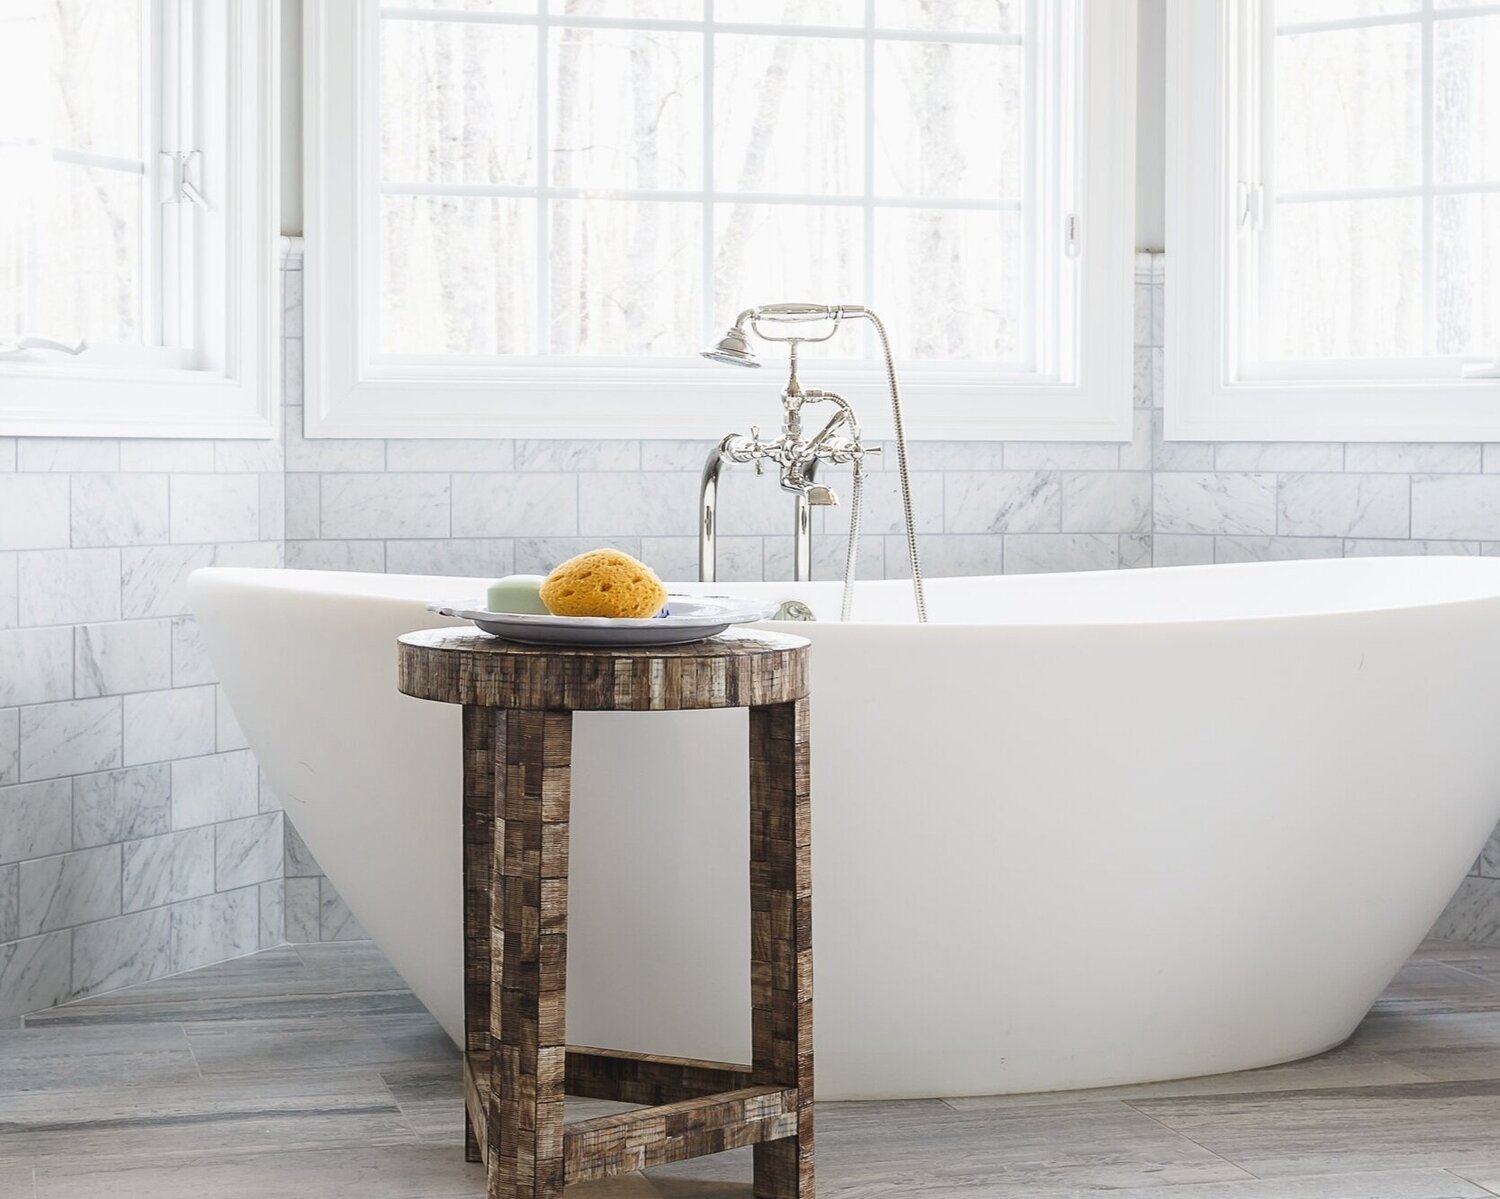
The Geometry of Stillness: The Private Spa Sanctuary
There is a subtle distinction between a room designed for utility and a space constructed for restoration. In the historic avenues of Henrico or among the secluded lots of Midlothian, the primary bathroom was historically designed around efficiency; a sequence of cold surfaces and quick routines. Yet, when we step across the threshold of a modern private suite, the expectation shifts dramatically. We seek an environment that slows the pulse, a personal sanctuary where water, steam, and stone converge to offer a quiet reprieve from the momentum of the day.
Read More →Wondering If We’re The Right Fit For You?